
the property fixology method
Five steps, and the fifth
one never ends
The Method is how Jeremy runs every renovation: make the hard decisions on paper first — what the house is really made of, what you actually want, and what it will cost — so the finished room matches the one you pictured, instead of fighting it. It works the same way whether you’re renovating to stay or getting a home ready to sell.
your verdict?
The Stay checklist
How many of these apply to you right now?
If 4 or more apply → you're probably a Stay. The life you've built here is hard to replicate. The right renovation can fix the house without losing everything else.
If fewer than 4 apply → a move might genuinely make sense. No ties you'd be leaving behind, and a fresh start could be the right call.
Why this exists
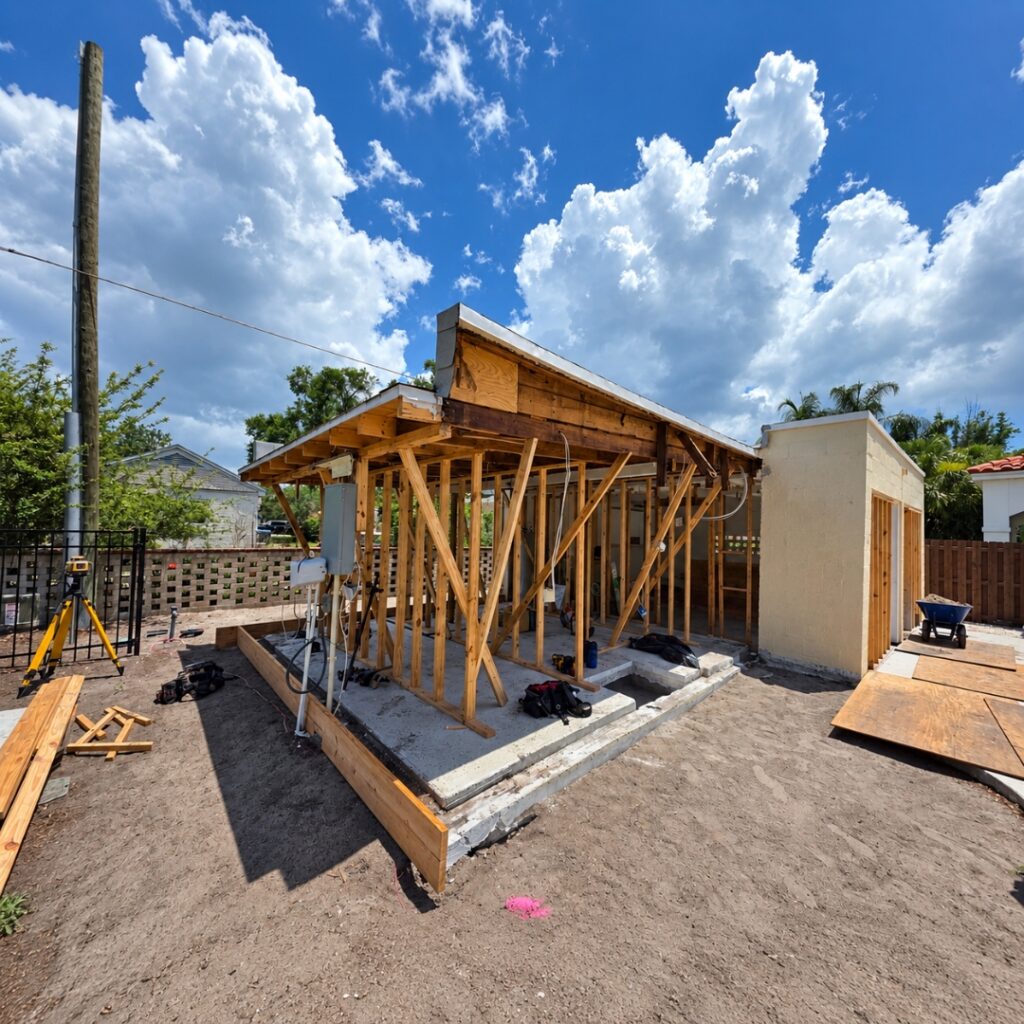
Renovations don’t fail on site
They fail in the gap between what the homeowner pictured and what the contractor priced — a gap opened months before demolition, in a conversation nobody wrote down. Both sides leave believing they agreed. Six weeks later the tile, the drain line and the cabinet reveal all turn out to mean different things to different people.
The Method closes that gap on paper, where a change costs a phone call — not after the mud bed is set, where the same change costs four figures and two weeks.
1
discovery
First, what the house is really made of
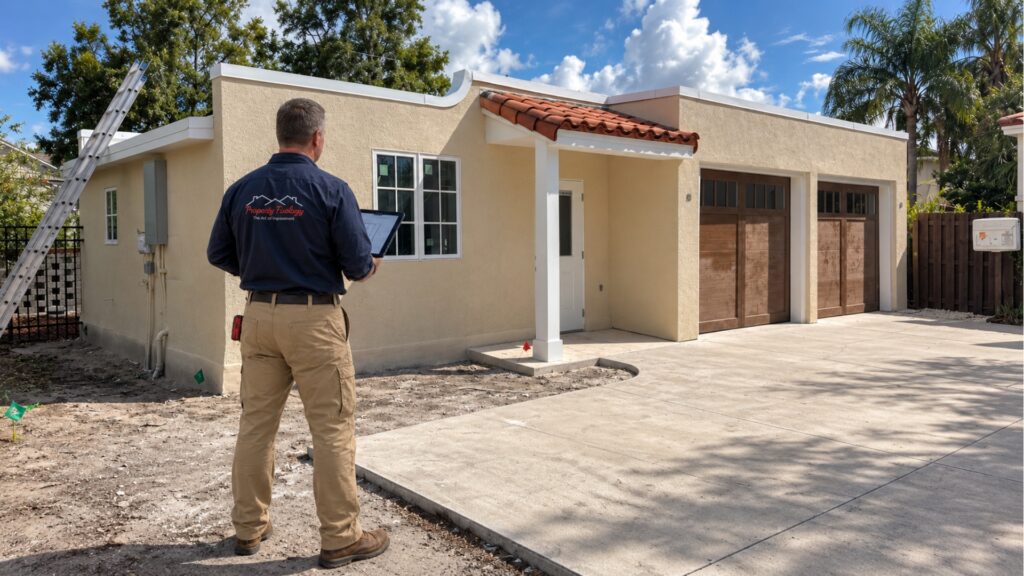
A survey, not a sales visit — because in Central Florida the house behind the drywall is rarely the one on the listing.
The build year sets the checklist: older supply pipe insurers now decline, drain lines near the end of their life, storm strapping that pre-2000s homes often lack, a roof dated against your carrier’s rules, and the stucco that hides moisture behind cracked window corners. Each gets checked whether or not it touches your project — it’s far cheaper to know in week one than in week nine. You’ll get approximate budget numbers now; the firm figures come at Spec.
What Jeremy commits to
✔ The first walk-through is a conversation, not a commitment
✔ Every age-related item is checked, even outside your project
✔ If we find something beyond your scope, you’re told — even when it costs us the job
✔ If you’d be better off moving than renovating, you hear it on the day
2
vision
Then, what your inspiration photo is really about
A saved image is a feeling with a photo attached. We find the one part you’re responding to — and protect it.
So we take the picture apart: the ceiling height, the direction of the light, a floor that will cup in Florida humidity, the honest width of the room. Often the thing that makes the photo work isn’t the tile at all — it’s the absence of upper cabinets, or one material instead of five. Name that correctly and the budget stops fighting you. Bring your own designer and Jeremy builds their vision; if you don’t have one, he brings in an independent designer — what matters is they’re in the room now, not after the spec is written.
What Jeremy commits to
✔ An honest read on whether the image is buildable in your house
✔ The one element the picture depends on, named first — so the budget goes there
✔ A clear split between what can be bought and what has to be made
✔ Any material that won’t survive Florida flagged now, not defended later
3
spec
Every material named and priced before a tool is picked up
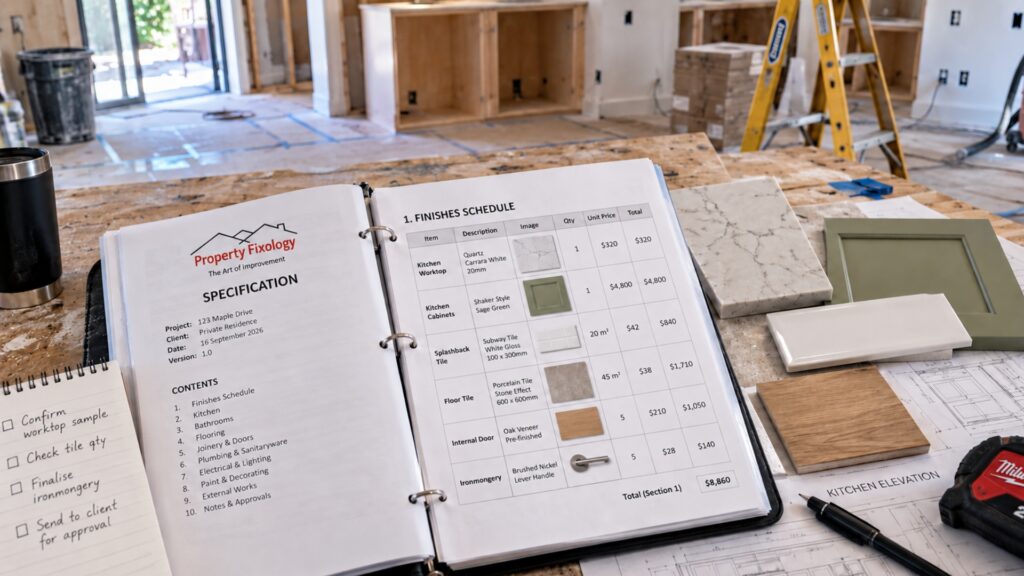
The price in the specification is the price you’re built — nothing reconciled as a surprise at the end.
Every line records three things: the item, exactly what it is, and why it was chosen — and that last part is what stops the change request in week four. Allowances are labelled as allowances, so you can see what’s fixed and what moves. The schedule is written alongside, with permitting in front of the site work: larger projects run under a master permit, with the trade permits added as the scope requires. Nothing is ordered until you’ve read the document and signed it.
What Jeremy commits to
✔ No work begins until the specification is signed
✔ Allowances are labelled as allowances, with the figure visible
✔ Permitting is written into the schedule, not just site weeks
✔ Jeremy scopes and prices every project himself — the person who sets the number runs it
4
build
One crew, one number, one person answering — Jeremy
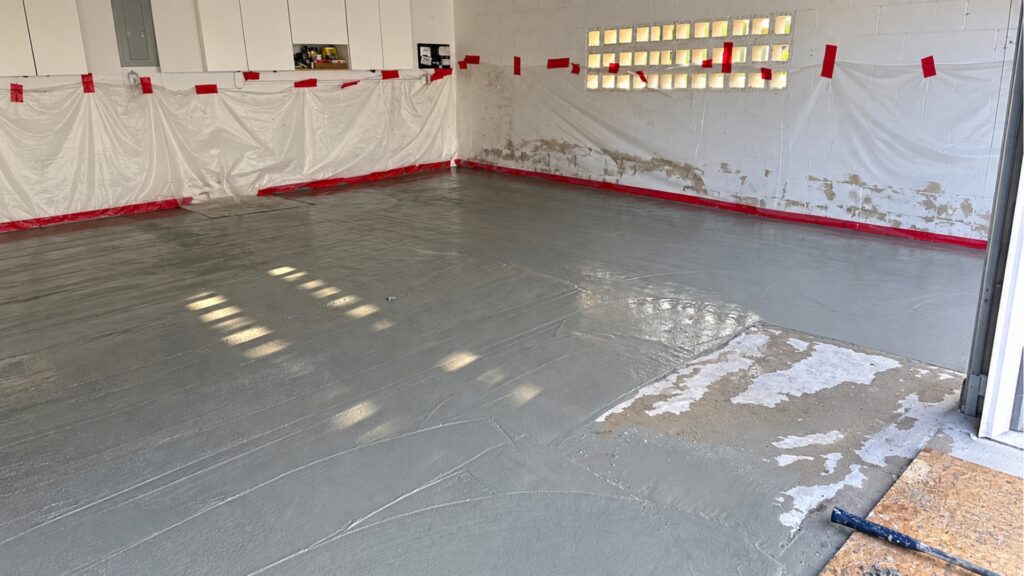
What people hate about renovation isn’t the dust; it’s the not-knowing. So you get a written update every week — even the quiet ones.
Property Fixology doesn’t subcontract the interesting parts: the trim carpenter who fits your molding works for the same practice that priced it, which is why the spec survives the site. Jeremy stays your one contact from first walk-through to last. If something is genuinely discovered behind a wall, the work stops at that item, it’s photographed and priced, and nothing proceeds until you say yes.
What Jeremy commits to
✔ A written update every week, including the quiet ones
✔ Floors protected and the site swept at the end of every day
✔ Every change order priced and signed before the work — never at the end
✔ The same contact from first walk-through to final
5
forever
And after handover, we don’t disappear
A renovation neglected by year three wasn’t a good renovation — it was a good photo.
So every project is handed over with a written, address-specific maintenance schedule: grout and sealant intervals, HVAC filter sizes, paint codes by room, registered warranties, and the Florida reminders that are easy to forget — the stucco corners, the roof age, the pre-hurricane list. Then the part no document covers: the practice still answers the phone in year five. Not a paid plan — just how a practice that means to be here later behaves now.
What Jeremy commits to
✔ A written, address-specific maintenance schedule at handover
✔ Warranties registered and documented, not left in a drawer
✔ The Florida reminders built in — stucco, roof age, storm prep
✔ The same number still answers, years later
before your call
Questions about the process
What does a renovation typically cost?
How quickly can we start?
Discovery and Vision can usually happen within a week or two of your first call. The build begins once the specification is signed, and permits are in hand; the written schedule shows every date, permitting included.
What if renovation isn't the right answer for me?
You’ll hear it on that day. If the footprint is wrong or the reasons you chose the street have gone, Jeremy will say so rather than sell you a renovation that doesn’t fix the problem. The Love It Quiz is built partly to reach that answer before you even call.
Do I need permits, and who handles them?
Most renovation work does. Larger projects run under a master permit, with separate trade permits — electrical, plumbing, mechanical, roofing — added as the scope requires. Jeremy handles the permitting as part of the job, drawn into the written schedule rather than sprung on you.